


Minerva House
Project Overview

Minerva House is a distinguished private residence in New Jersey, embodying a perfect balance of contemporary elegance and comfort. Thoughtfully designed with a focus on refined living, the property seamlessly integrates modern architectural aesthetics with functional luxury, offering an inviting and sophisticated home environment. This project aims to provide an upscale living experience through meticulous architectural design and high-end finishes.

Goals
The objective of Minerva House was to establish a contemporary visual concept that highlights its modern and luxurious appeal.


As a private home, the focus was on creating a refined and luxurious living space tailored to the owner’s personal preferences and lifestyle. Additionally, a key focus was placed on accurately representing the selected materials and finishes, ensuring high-quality visualization for marketing and sales purposes.
Process
Our journey began with detailed 3D modeling of the property using the provided floor plans, ensuring precise dimensions and spatial accuracy. The client also supplied exact location details, allowing us to replicate the site authentically, setting a strong foundation for achieving photorealistic renderings.

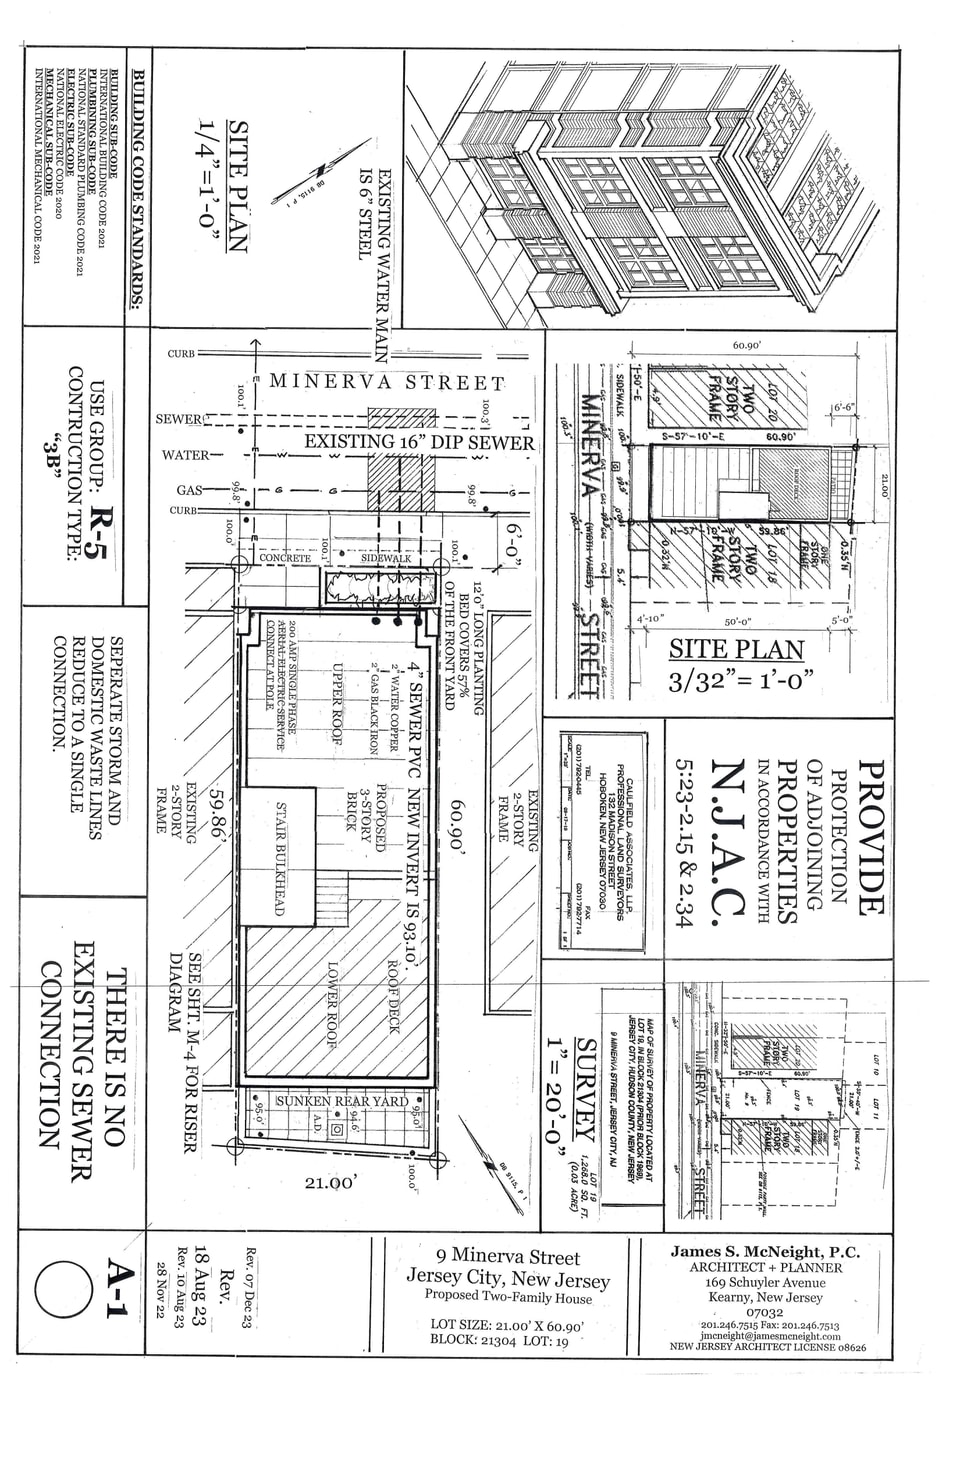
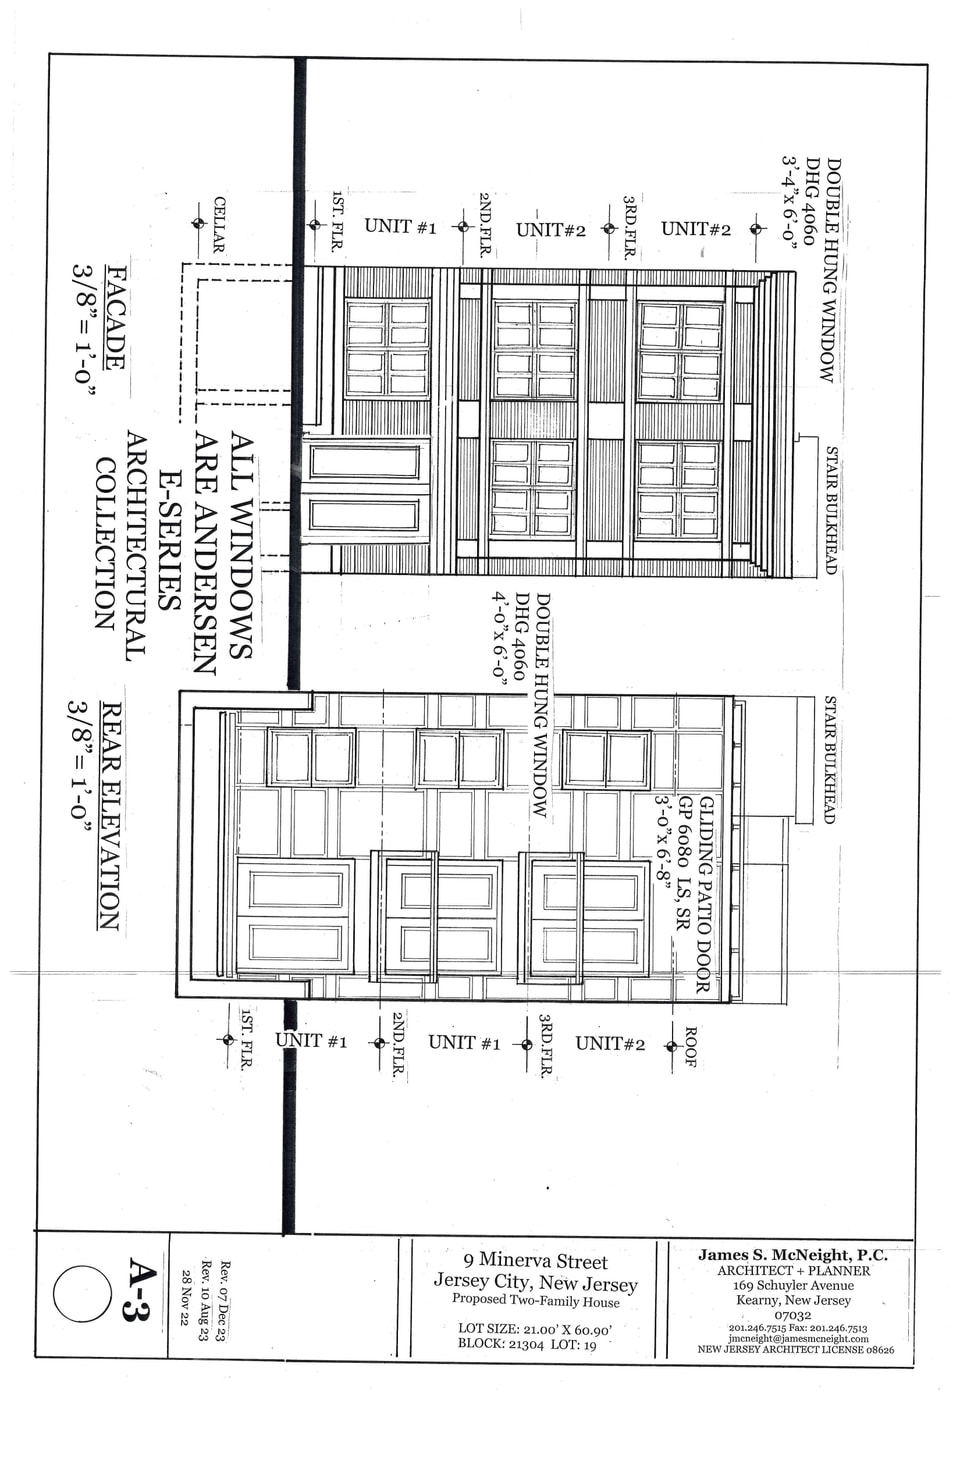
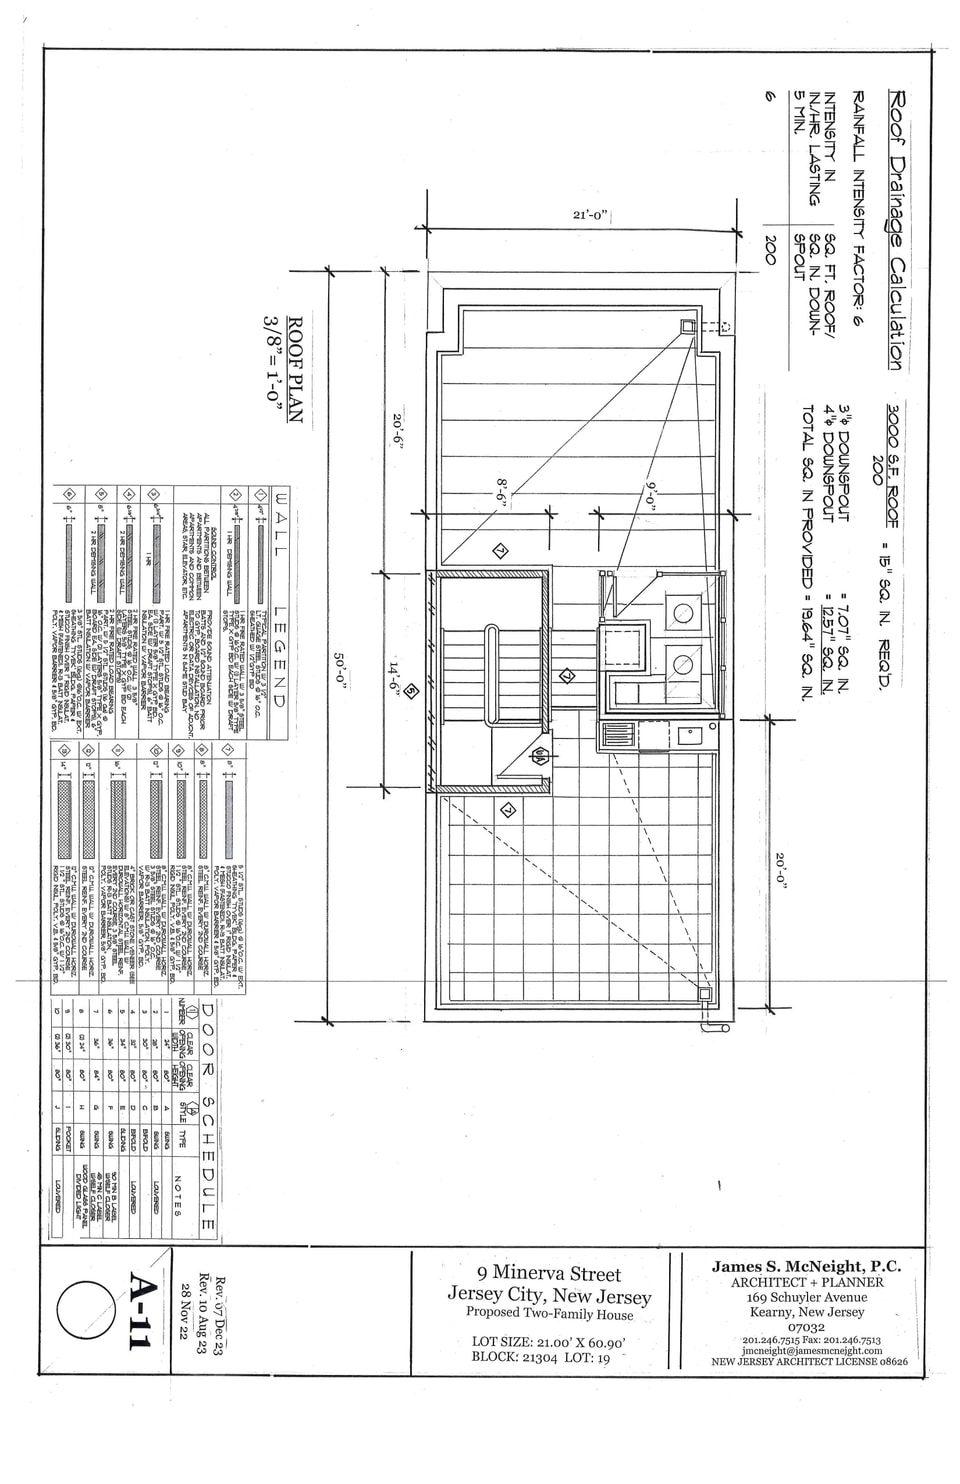
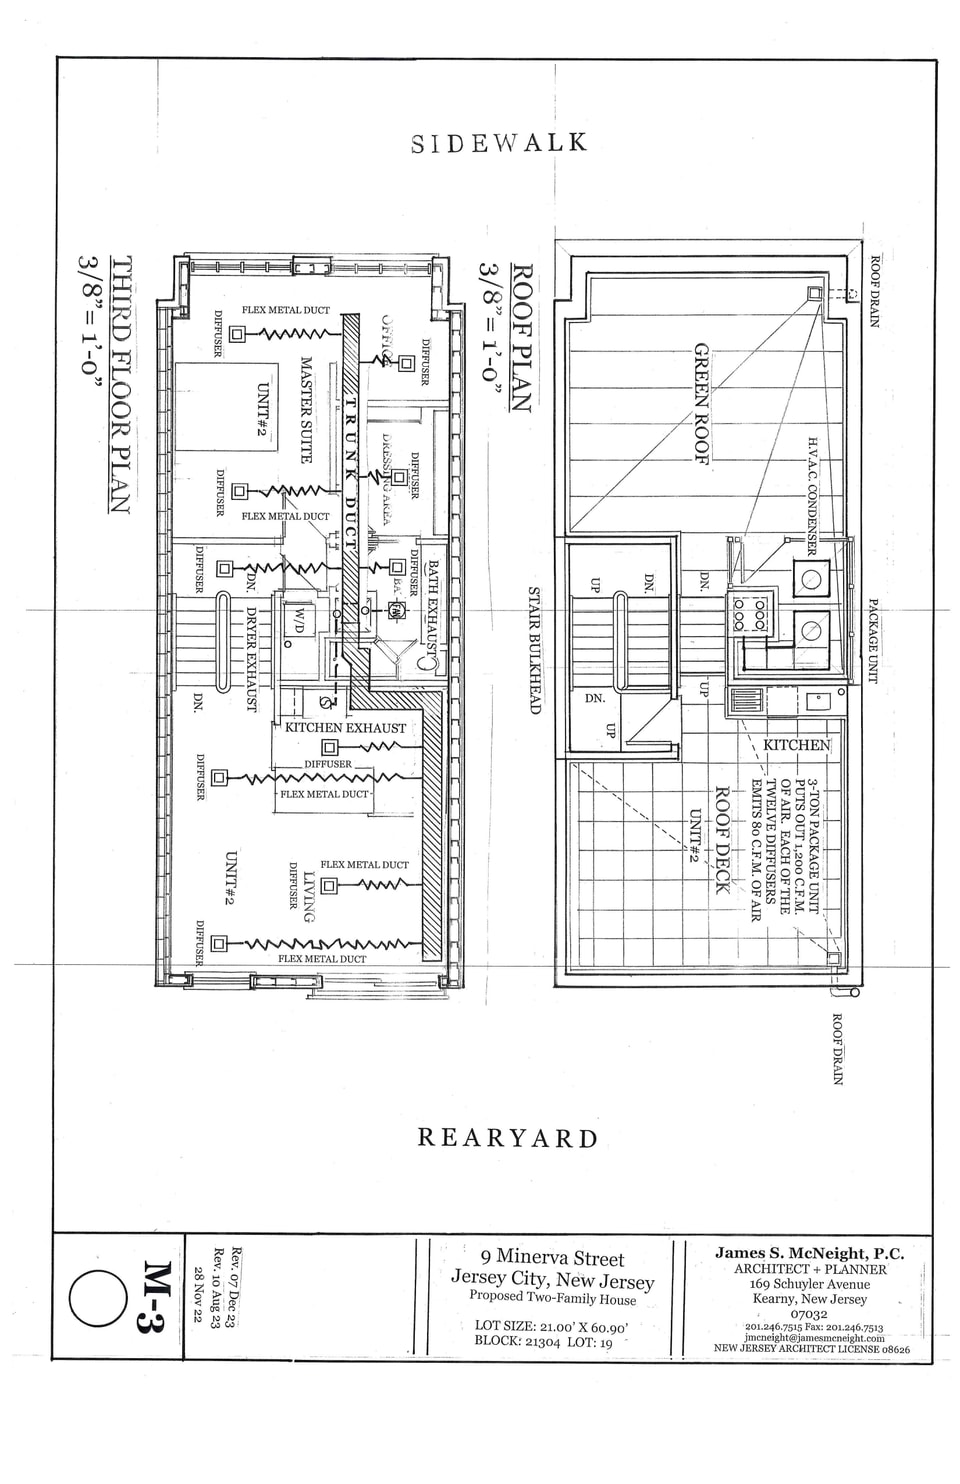
With inspiration from the client and the creative expertise of our team, we meticulously designed the interiors to reflect a seamless blend of luxury and comfort. We carefully selected and finalized textures that would enhance the elegance and sophistication of the space, aligning perfectly with the client's vision.
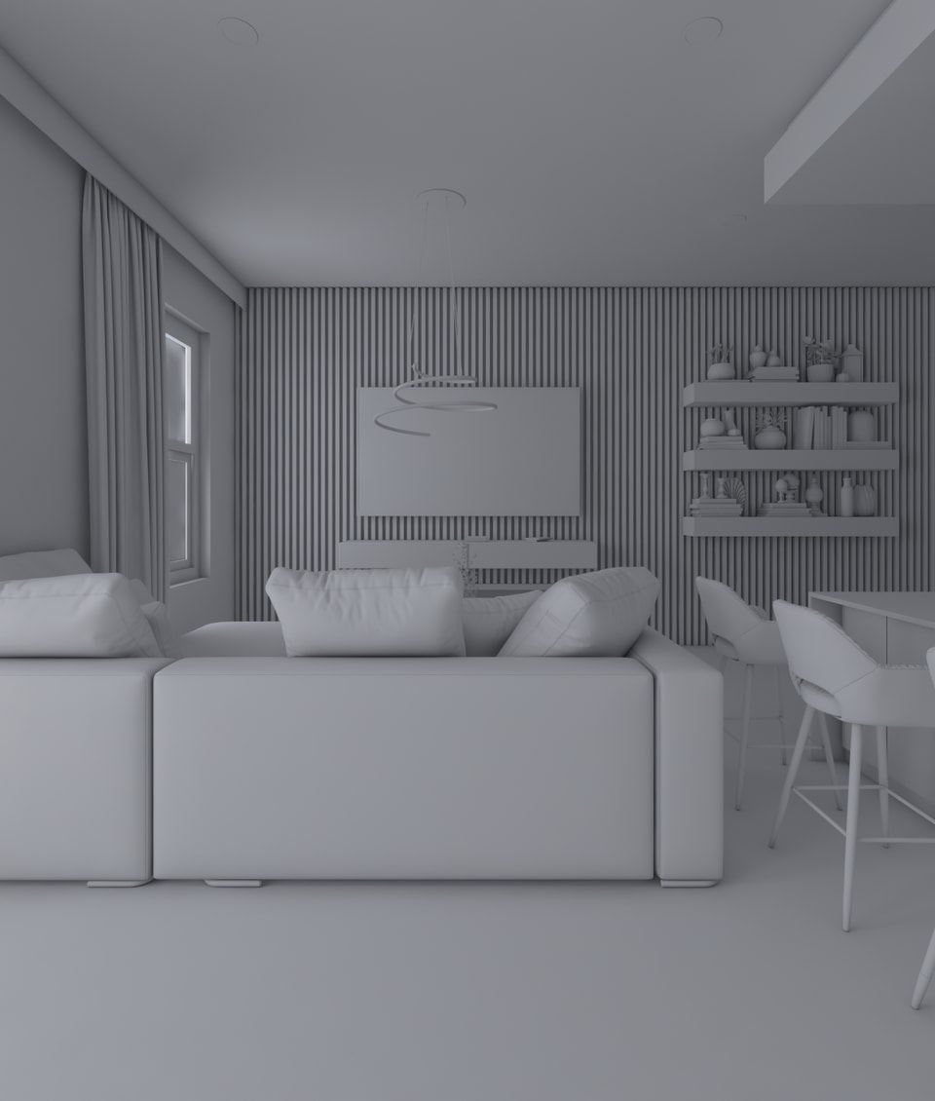
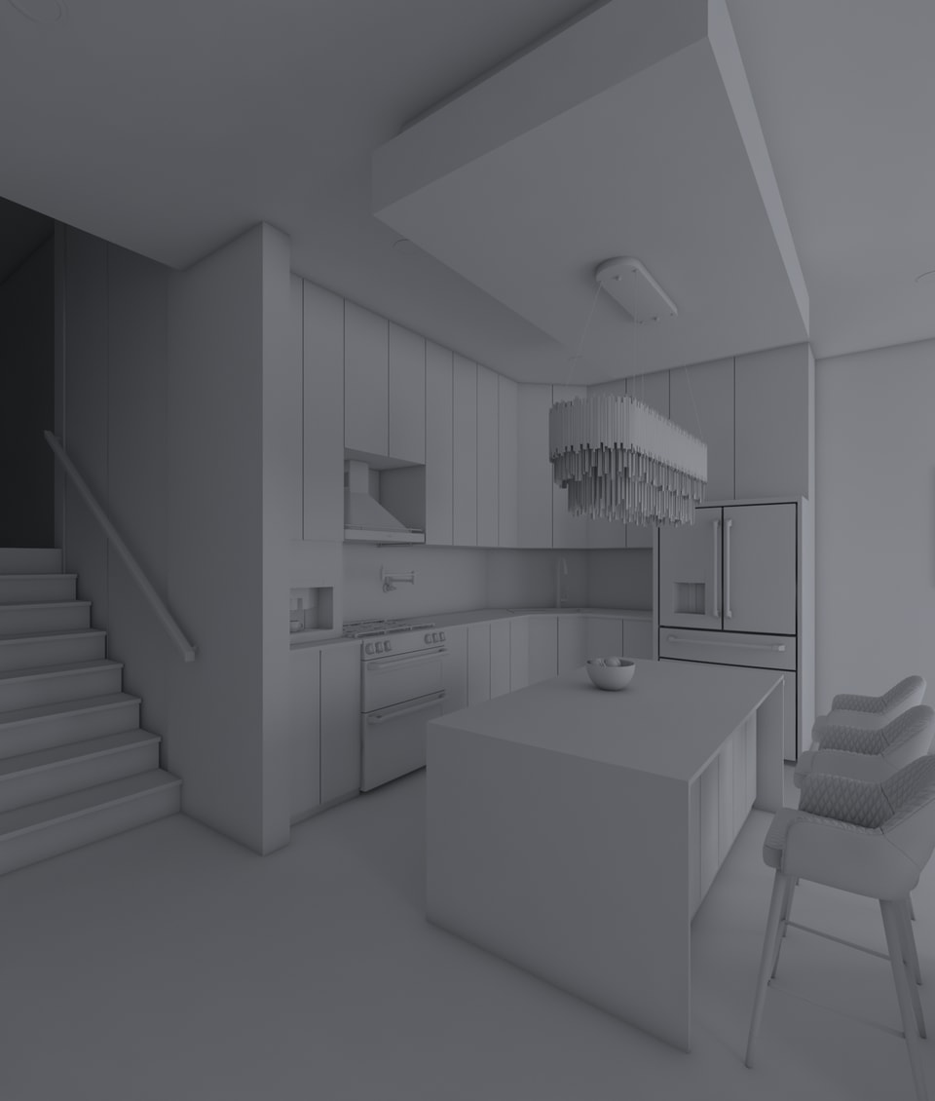
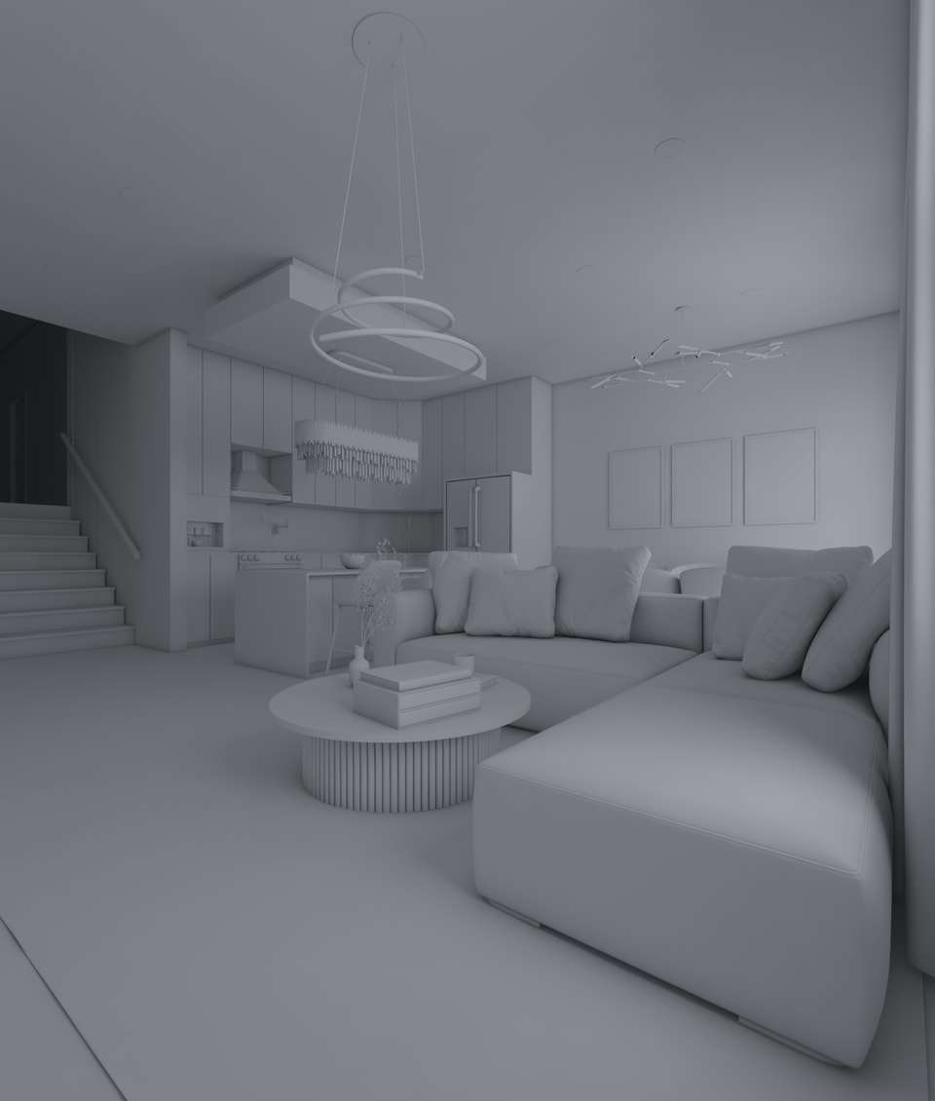
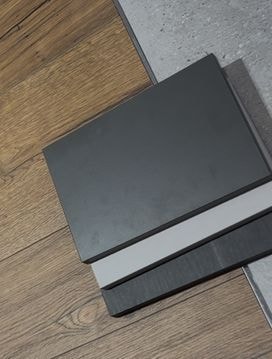
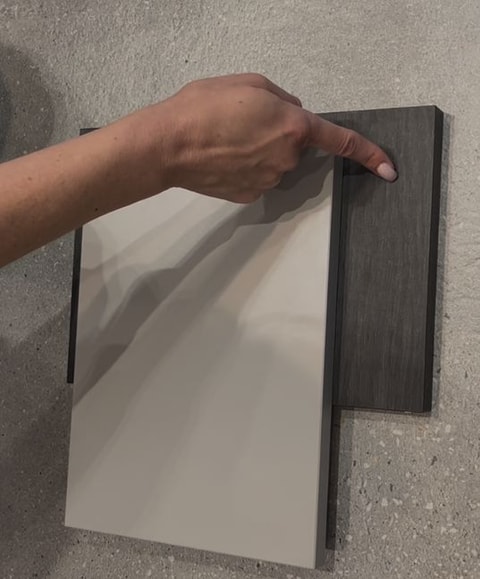
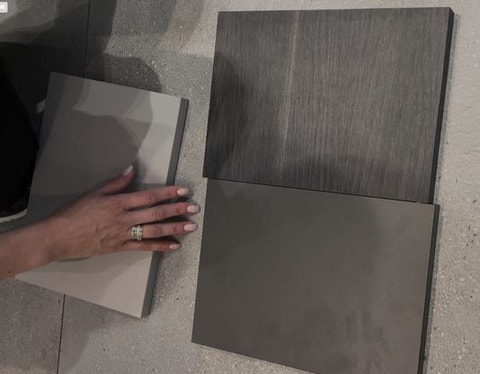
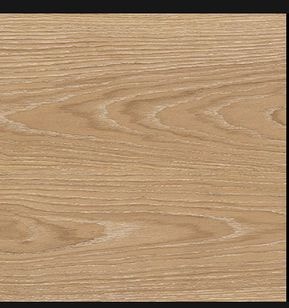
Following this structured process, we successfully achieved final renderings that precisely matched the client’s expectations and specifications. These visuals presented a true reflection of the project's intended aesthetics and quality, bringing the Minerva House vision to life.

Conclusion


Through advanced 3D architectural visualization, Render Verse successfully brought Minerva House to life, strengthening its positioning in the luxury residential market.


The high-quality visuals successfully conveyed the essence of Minerva House, ensuring the design vision was fully realized to meet the owner's expectations.

Looking to elevate your real estate project with premium 3D visualization?
Contact Render Verse today!